

By John Horchner
The previous owners of our house had a folder system that categorized all the various systems of the house, from heating to windows to landscaping to gutters, and inside each folder were invoices of the work that had already been done.
Their maintenance records enabled my wife and I to know what things around the house needed our attention.
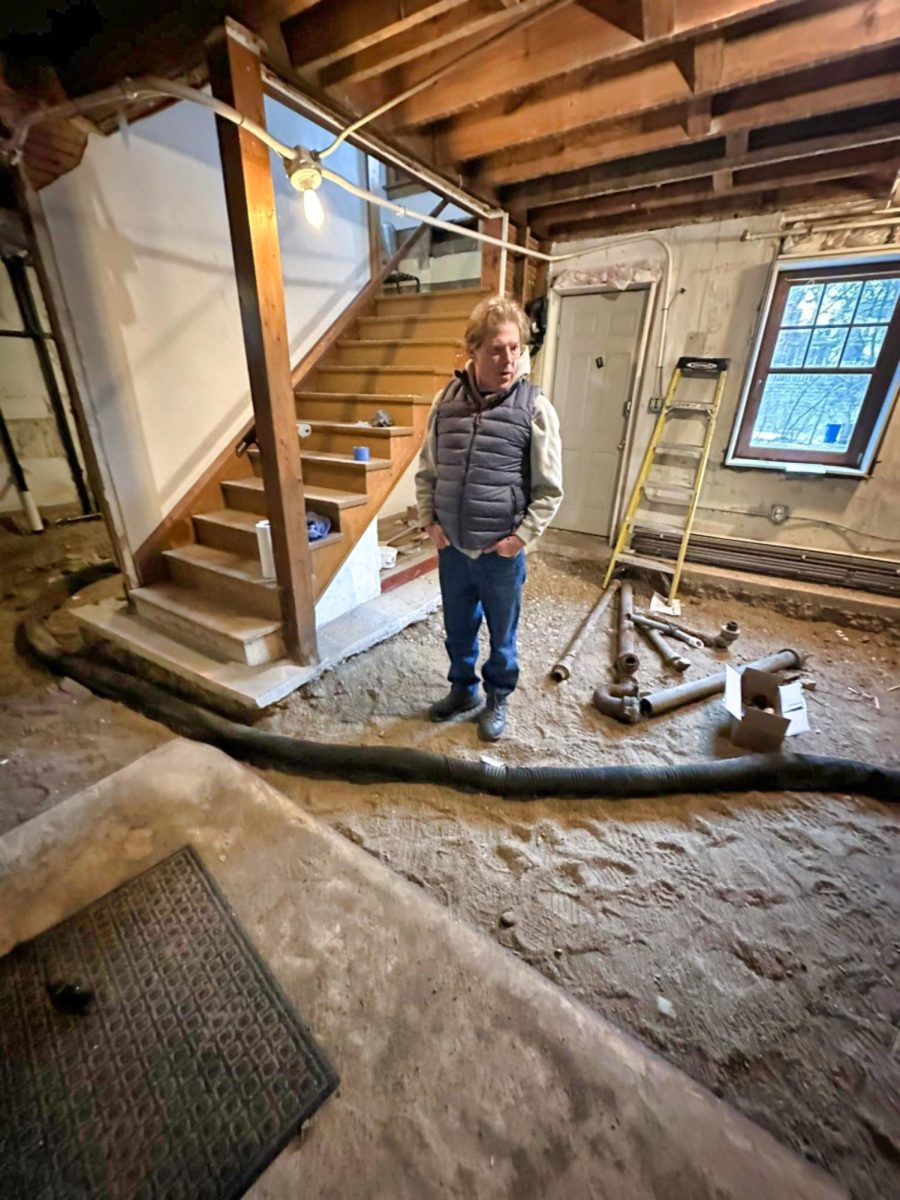
In our basement, there was a particularly annoying pipe that stuck up a half inch above the floor. It came out from the corner, ran a short distance and disappeared into the concrete near the middle of the room. It did not seem to do anything.
I bought self-leveling cement and poured it carefully around the pipe, hoping to bury the problem under a smooth new surface.
Instead, I made a mess.
The cement cured unevenly, and the gray scar around the pipe drew more attention to it than before.
Later, my wife and I covered the area with carpet tiles from Menards and added an extra inch of padding. You could still feel the pipe when you walked over it.
The pipe was only one uncomfortable symptom of what was wrong in the basement.
The real problem was larger: The structures and equipment feeding the house’s major energy systems—like its pipes, wires, walls and floor—dated back to the early 1900s, not the 21st century. Our house was built in about 1915.
All the wiring in the basement was knob-and-tube, technology first introduced in the 1880s and ubiquitous by 1940. Those systems don’t mix well with home improvements because of fire risk, a risk that insurance companies will not underwrite.
In addition, there was plaster and lath covering around the ceiling of the basement so you couldn’t see it. Like many people, I sat and waited for a magical solution, frozen by fear.
“As long as we don’t make things worse,” I told my wife.
Our home’s 50-year-old boiler (furnace) was another problem. Before replacing it, I wanted to tighten the house so the next furnace could be a lot smaller.
My fear of getting started on a project like this was heightened by the fact that I was once certified as a residential building analyst when I worked on a home energy efficiency program in Pittsburgh.
This made me acutely aware of all the contributing parts of our home’s energy system that would need to be added or modernized: its envelope, heating and cooling, and maybe later, solar.
And yes, the floor that hid the protruding pipe was part of the house’s envelope system. It was leaky and uninsulated. It was dangerous because radon was diagnosed in the house. If we took up the floor I could fix the radon, insulate and even use a new boiler (or someday, heat pump boiler) to heat the floor by running hydronic tubing throughout.
I started to gather information. My brother-in-law Norman, an engineer, gave the kind of advice he always gives: practical.
“Don’t take up the floor,” Norm said. “Save your money for the ceiling. You can put the heating panels up there.”
Another neighbor, Phillip, who was a building engineer, saw the floor differently. He contended a new floor with hydronic heating tubes would work great even at lower water temperatures and store heat in the concrete slab.
“Don’t skip that step,” he advised.
Derk, another neighbor, an architect, settled it. “You will love the feel of that floor when you come down in your socks,” he said.
After demolition, I had to plan what came next.
The concrete contractor was unexpectedly open to new ideas. I was developing a chatbot through the “Microsoft for Startups” program aimed at making home retrofits logical and understandable. I’d worked with Microsoft in another era, back when the internet still felt new, and knew the drill: learn the tools, commit to the platform, and try to build something useful.
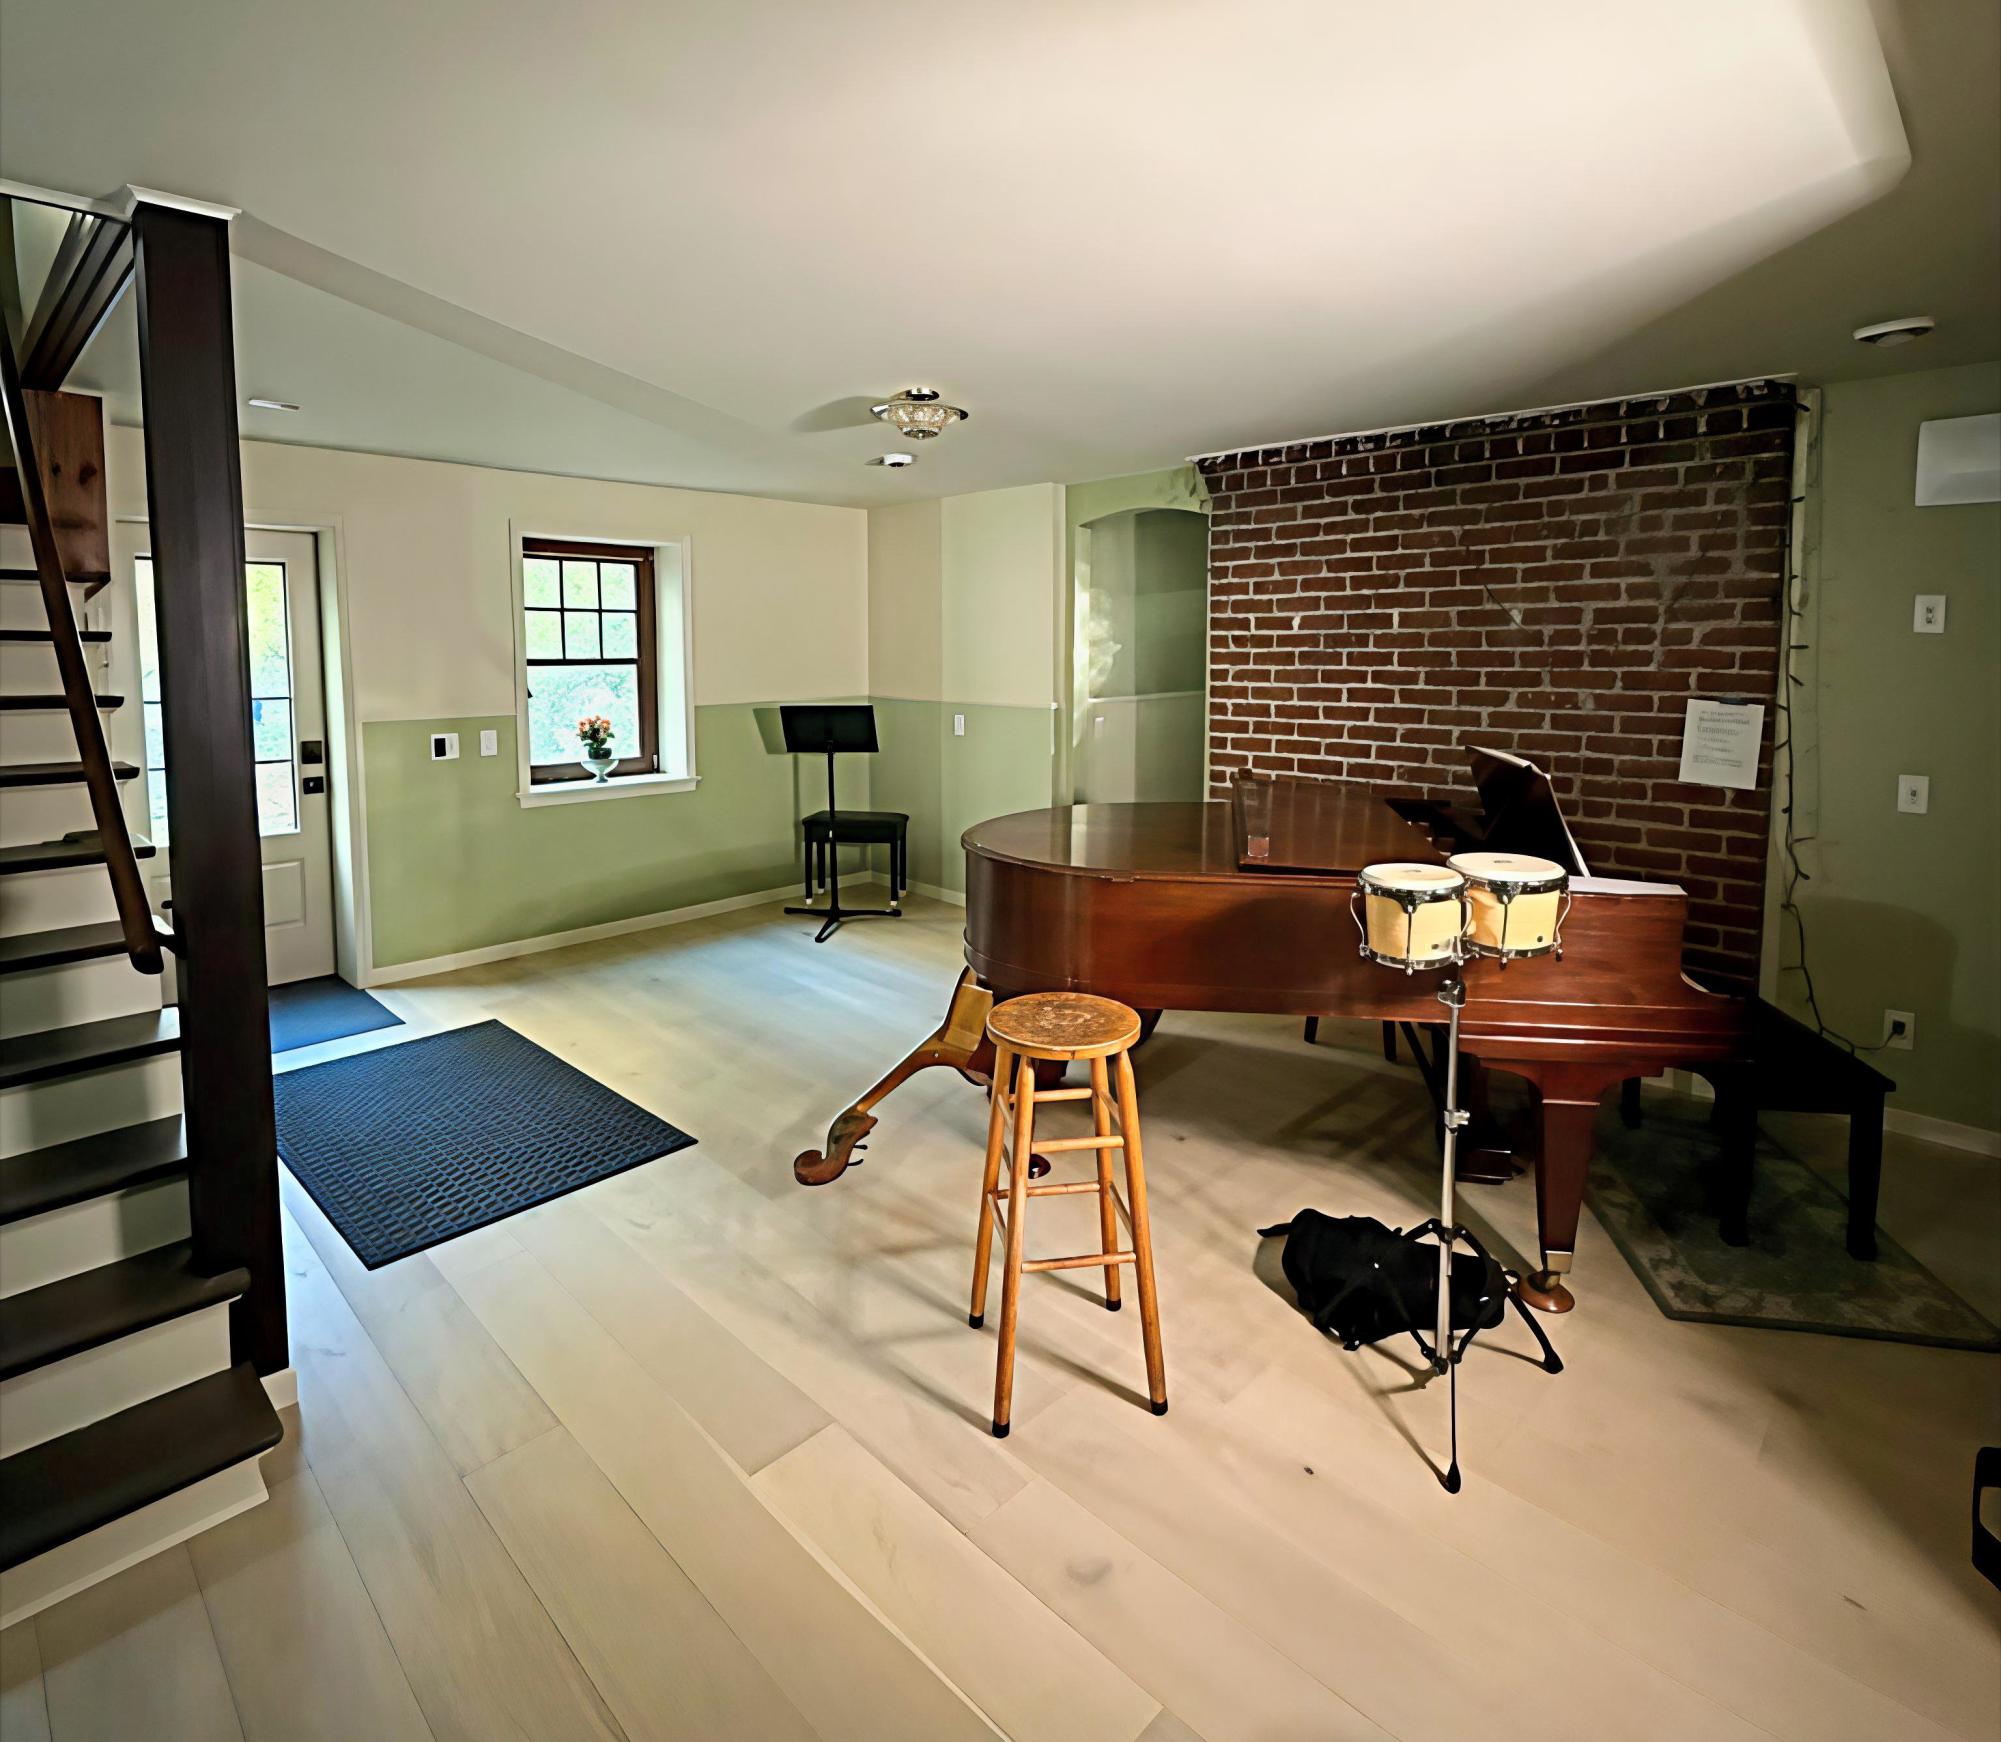
The concrete contractor and I traded more than a dozen emails as I sorted out the layers of the floor assembly. It would need to carry more than the tubing for the heat. It would need to hold my grandmother Ethylene’s mammoth 1929 Mason & Hamlin grand piano.
Through all of the steps of contractor work, I continued to build the app. Over time my work has become an app called the Green Home Predictor, a tool that can take an energy audit and turn it into a plan. It does not spare anyone the mess, cost or judgment involved. But it can reduce homeowner’s confusion.
Only one contractor really rebelled against my “tool,” and even that may be too strong a word. Joseph Timm, the owner of Better Builds, had done enough basement retrofits to know where he trusted his experience more than my AI-generated layers of planning.
Basements are unforgiving where moisture is concerned, and we had to do enough research to know that the walls—and especially the rim joists—would handle the new layer of insulation after we air sealed.
Like every good contractor, Joseph was busy, and there were limits to how much discussion his schedule could bear. Suffice it to say, his work turned out great.
I won’t bore you with the rest of the work: all new electric, piping, trim, wood-like flooring over the slab and even an energy recovery ventilator for fresh air. All of the remodeling resulted in a 40% modeled energy use reduction from when we began the project.
But like many home maintenance projects, there’s more work to be done. Our next step will be adding that air-to-water heat pump and going electric for a 90% energy savings from where we started. Stayed tuned!
John Horchner is writer, entrepreneur and founder of Green Home Club. He lives in St. Anthony Park.

Mary Maguire Lerman • May 8, 2026 at 2:47 pm
John- so nice to see what you have done in the basement. It is very lucky there was a concrete base. Larry had told me that when the contractor started work on their addition , they found no concrete base for the house, only packed clay. 2161 was built in 1916- check the framed record I left you behind the mirrored door in living room