

By Helen B. Warren
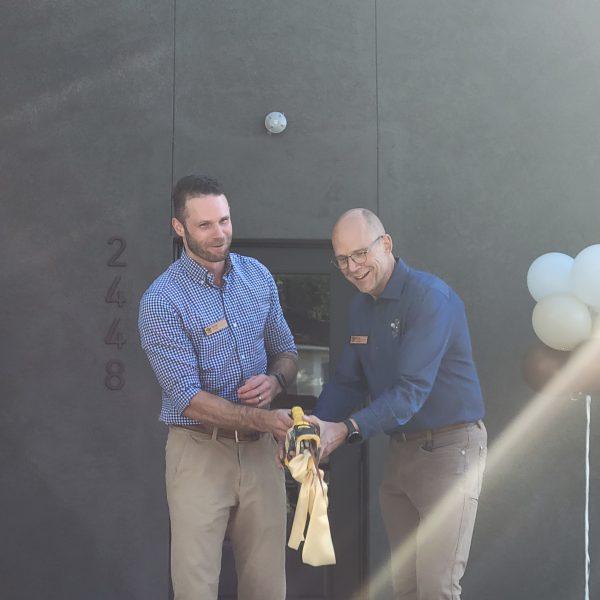
When Ben Quie and son Sam celebrated the opening of the new headquarters for their design-build remodeling firm, the duo did so with a bit of flair: They used a battery powered saw for their ceremonial ribbon cutting.
As the ribbon fell away, Ben said, “I feel really proud of what Sam and I have built.” He was also grateful many friends shared the milestone on Oct. 8 with them in the move from Energy Park Drive to 2448 Larpenteur Ave.
Ben Quie & Sons new headquarters boasts a bigger footprint that includes a carpentry bay, meeting rooms, offices and even a shower for staff who bike to work.
Designed by Kyle Huberty, AIA, of Saunter Architects, the building exemplifies a key concept of the design-build process: Those who imagine and design spaces ought to work right alongside those who build those spaces so that practical considerations (cost, efficiency, convenience) can temper and strengthen the grand plans that are imagined.
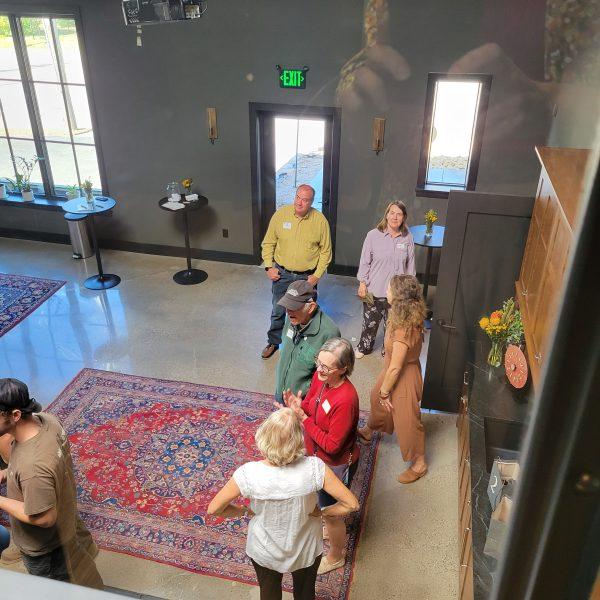
Accordingly, the Quies wanted the work areas for carpentry, design and project management to be integrated, so that design staff, carpenters and firm managers can confer easily. Actual or prospective clients can also view these areas as they confer about their home projects. The integration is achieved with interior windows, short hallways and open stairways.
The headquarters also features simple craftsmanship, a hallmark of Ben Quie & Sons projects. Founded in 1988, Ben Quie & Sons specializes in vintage and historical home remodeling.
The deep green cement exterior of the new building features large windows with black trim. Inside, windows separate the workspaces, instead of solid walls. Both the windows and upper-level light fixtures came from Bauer Brothers Salvage in northeast Minneapolis.
The custom-built display cases and cabinets show clients what they can expect to see in their homes. Well placed lighting and neutral tile surfaces and fixtures complement the rich color palette.
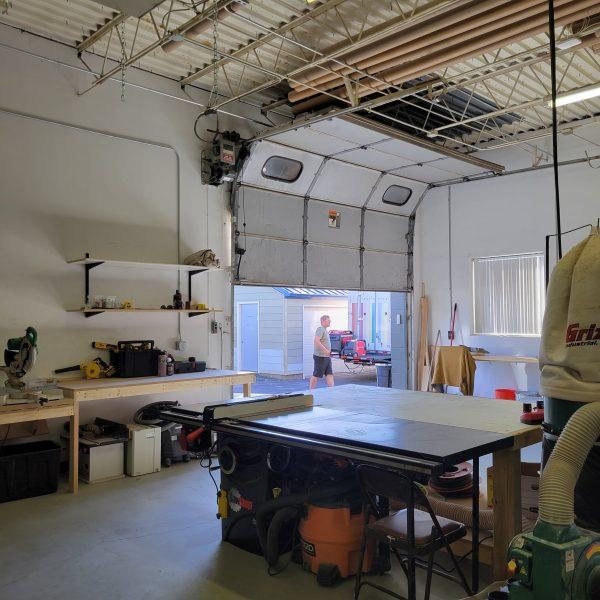
At the back of the building is a large, two-story carpentry bay with a garage door, wood storage, sawdust collection and exhaust systems, and large worktables. Here millwork is prepped and custom projects are built.
The first floor contains offices for designers, meeting rooms, displays for fixtures and hardware, and a video display for design sessions with clients. In one corner of the reception area is a display of antique woodworking tools that Ben and his wife, Ginny, have collected.
The second floor contains offices for Ben and Sam, the latter of whom was recently named CEO and project manager.
Ben Quie noted it was “quite different” to be the client in this renovation project.
“There was a lot to figure out in transforming a warehouse to represent who we are and what we do,” Ben said. “But Kyle, our architect, embraced it, and we worked together to come up with a space and feel that we love.”
After the festivities, Ben said, “This building will be such a wonderful home, allowing us to serve our community for decades to come.”
Helen Warren lives in St. Anthony Park and is chairperson of the Park Bugle board of directors.