

By John Horchner
In 1885, on the advice of a physician Dr. Godfrey living in St. Paul, Mr. H.O. Hall and his brother Edward left Rochester, New York, to consider a new site for their business in what is now the industrial zone in south St. Anthony Park.
Back then, the area was under the joint development of the Transfer Company, which owned the new rail yard, and the St. Anthony Park Company, which was selling commercial and residential land nearby.
Satisfied with what they saw, the Hall brothers sold their existing business for $30,000. Along with a few other partners, they established this area’s first manufacturing company in 1886: the Saint Anthony Park Furniture Company.
Before we purchased our St. Anthony Park home in 2016, one of the previous owners, Mary Lerman, pointed to a framed building permit on the wall, which indicated that Edward Hall was the original owner. She offered me a two-seater couch from his furniture company and also handed me a cardboard box filled with research.
While searching historical directories from that era housed at the Ramsey County Historical Society’s library, I learned that around 1905, Edward Hall turned his interest from furniture making to real estate. Eventually, he opened an office at Como and Carter avenues, most likely the current site of Milton Square.
I remember reading that the Hall family wanted to help develop north St. Anthony Park, which had largely been stagnating up to that point.
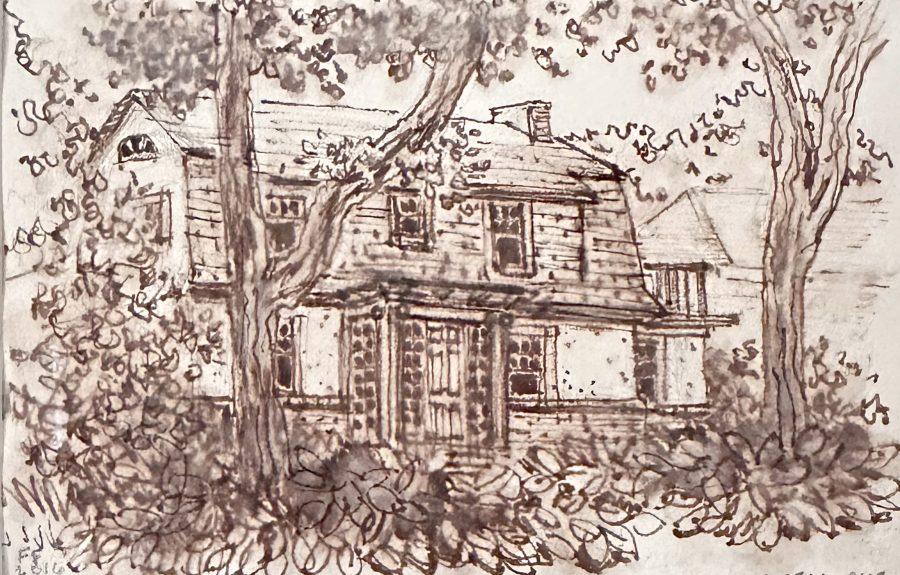
According to the building permit, our house cost $5,000 to build in 1916. I imagine Hall built our house on speculation during a downturn in the market due to World War I. The house sat vacant after it was finished until the war ended.
In an article Mary found from the July 13, 1919, edition of the Minneapolis Morning Tribune, the house’s architect, D.C. Bennett, describes it as “Dutch Colonial Style Bungalow Allows Good Taste at Low Cost.”
Our house, one of many built in north St. Anthony Park at the time, was marketed as luxury for the middle class. This strategy was embraced by the area’s developers after the initial plan, designed in 1872 by the towering Twin Cities historical figure Horace Cleveland, fizzled.
Cleveland, who subsequently designed most of the major parks and parkways in the Twin Cities, originally designed St. Anthony Park to accommodate large estate homes. These proved out of reach for most buyers.
The remarketing of St. Anthony Park to the middle class started in the late 1800s, with the same street and landscaping layout indicated by Cleveland, but with smaller home lots. This proved successful, and I am happy to report that our house has stood the test of time and still has many luxurious features, like hardwood floors, that could never be replicated.
Historic but not energy efficient
However, what our historic home doesn’t have is energy efficiency.
Home performance professionals often point to the attic, basement, and walls as the order in which energy efficiency projects should be tackled in old homes. For a deep retrofit, one that reduces carbon footprint by 50% or more, the process usually involves dismantling and then reassembling parts of the house.
For example, in our case, when we arrived, the attic still contained sheets of brown horsehair insulation nailed to the rafters.
Like the old saying goes, don’t look a gift horse in the mouth—unless it’s hanging from your ceiling. We decided to have it removed along with the rest of the fiberglass batts that lined the floor. We replaced the knob-and-tube wiring that was up there as well before we blew in cellulose to R-55.
In the basement, asbestos pipe wrap lingered. The rim joists remain untouched, allowing for significant air leakage, which contributes to what building scientists call the “stack effect,” which is cool air being sucked in the bottom of the house and pushing warm air out the top.
As for the walls, they were last insulated with mineral wool in 1933, which took advantage of the recently invented blow-in machines. I know this only because of two building permits issued by the St. Paul Electrical Department for the work, which I found at the historical society. We can’t add to this, though, until the knob-and-tube wiring that lurks in the walls is removed.
Lastly, we have an oversized boiler—which replaced the coal/steam one and the oil one. It now runs on relatively cleaner natural gas. But it is about four times larger than it needs to be, and the time is fast approaching to replace it—with perhaps an air-to-water heat pump system?
It’s amazing how long these inefficiencies have persisted.
We’ve known in a vague way that older homes like ours contribute to energy waste and the climate crisis. Yet no one has done enough about it.
And we’re not alone: most American homes built before 1970 are in the same boat.
In 2011, the Home Energy Score tool—a program introduced by then-Vice President Joe Biden—was used by a contractor for the DOE to assess our 1899 home in Pittsburgh as part of a pilot program. Today, there’s a demonstration version of the software available to all that I have been playing around with.
My target is to plan for basement air sealing and insulation, along with a new electric heat pump to handle heating, cooling and hot water. I hope this will yield 60-70% in carbon reduction, surpassing the state’s climate goal of 50% by 2030. I anticipate working with the St. Anthony Park Transition Town Climate Action Group to implement my plan and help others create their own.
Thanks to IRA rebates and tax credits, there’s going to be significant financial support for this work starting this year as well.
This is a historic opportunity. Is it bigger than plowing the fields, plotting the land, making the sales and building the structures that created St. Anthony Park and the rest of St. Paul in the first place? Only time will tell.
For a major retrofit like ours, it helps to work with a trusted builder or remodeler, someone who can help coordinate all the pieces. One general contractor I interviewed for our house, Joseph Timm of Minneapolis, told me: “It just seems so possible now.”
It is, and I urge you to put this kind of project on your list of New Year’s resolutions.
And let’s be sure our efforts to retrofit and revitalize homes don’t leave anyone else behind.
John Horchner is a professional writer who lives in Saint Anthony Park.
Photo: Saint Anthony Park homes like this one feature sturdy, historic construction but lack modern energy efficiency and decarbonization measures. Learning how to safely retrofit them and meet these standards is the next step in their evolution. Sketch courtesy of Fred Foster.

Gene DeJoannis • Jan 5, 2025 at 2:10 pm
John, I applaud your effort to reduce your home energy use. But I would like more information about the details. You chose to blow in attic insulation over the 2nd floor ceiling, making the attic an unconditioned space. Did you consider the alternative of insulation under the roof sheathing and making the attic part of the conditioned space, where future HVAC could be located or an ERV to provide good air quality.
How do you plan to seal the basement rim joists and insulate the walls. It’s tricky because the masonry walls are in earth contact, and will be even colder than they are now if you add insulation, and you have to keep basement air from reaching them to condense water on their surface, and growing mold behind the new wall finishes. These details are very important and I am sure you readers would be interested in you decision process..
John Horchner • Jan 5, 2025 at 6:55 pm
Hi Gene!
Thanks for reading! I started as a writer and am still a writer, so don’t expect expert advice from me. I simply research and talk about things I’m interested in. For my home, here’s what has worked for me:
Making the attic a fully conditioned space was initially part of our plan. However, my wife decided at the last moment that she didn’t want that much foam sprayed inside the house. Instead, we removed all the old batts, air-sealed all the openings on the attic floor, and then had cellulose blown in to achieve R-55. You mentioned having it conditioned space up there for an air handler or other piece of equipment – would have been nice option.
Regarding the basement and the rim joists, they’ve already been foamed by St. Croix Energy Solutions. Since most of the rim joists are above ground, I’m not too worried about moisture condensation. The foam prevents moisture from reaching the rim itself, and I plan to condition the air via an ERV (Energy Recovery Ventilator) once all is said and done. I do have someone coming over to add an extra downspout at one corner of the house, as gutters and proper drainage are becoming increasingly important as we improve the house’s envelope.
The basement walls are indeed a fascinating subject. For this, I am consulting my trusty AI chatbot to explore options. The plan, as of now, is to install foil-faced foam insulation with an air gap on both sides. This approach is somewhat novel and should address both moisture concerns and thermal efficiency. The other option, of course, would be to install the foam directly against the wall to prevent any moisture from condensing from the inside.
**Moisture lesson learned! See my article here – https://greenhome.club/ghc-blog/the-floor-thats-teaching-me-about-walls**